Service 01 of 04 · Chandler, AZ
Landscape Design in Chandler, AZ
Last updated
You have a bare lot or a tired yard, and a picture of what it could be. Tell us how you want to use it, and someone from our team will call you back to plan the plants, the drip and the layout.
See price rangesLandscape design in Chandler starts with the water budget, the sun exposure and the soil, then puts plants, turf and hardscape on a plan you can price. Design covers bare lots and yards that were planted years ago and no longer fit how the family uses the space.
01Bids and scope
What does landscape design include in Chandler?
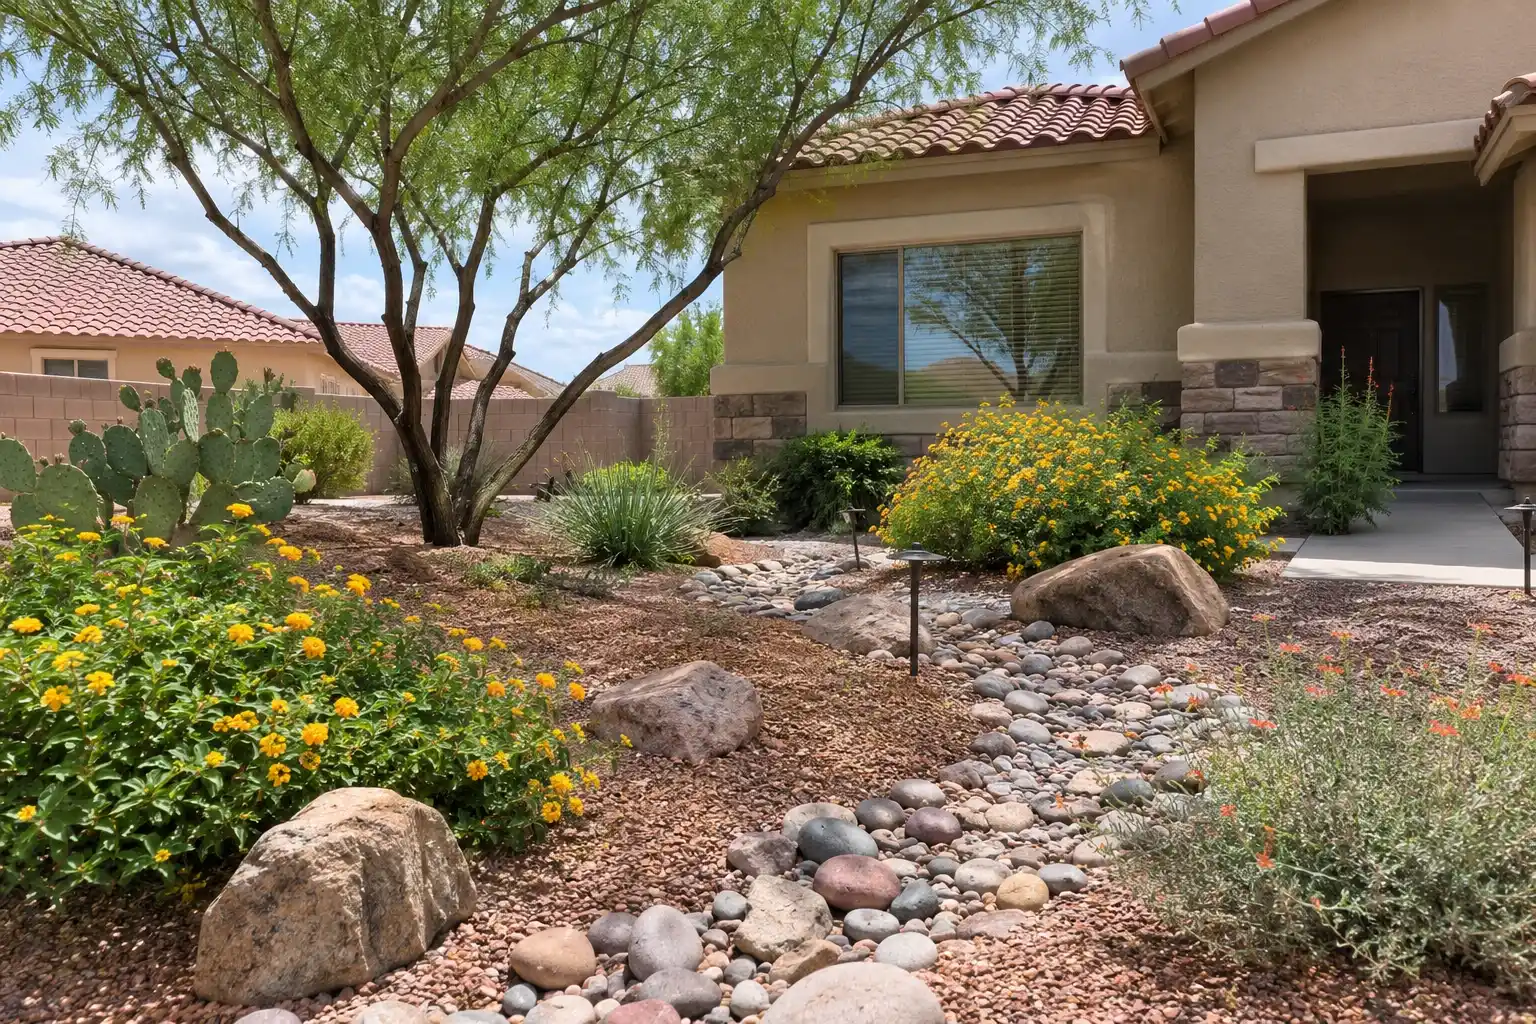
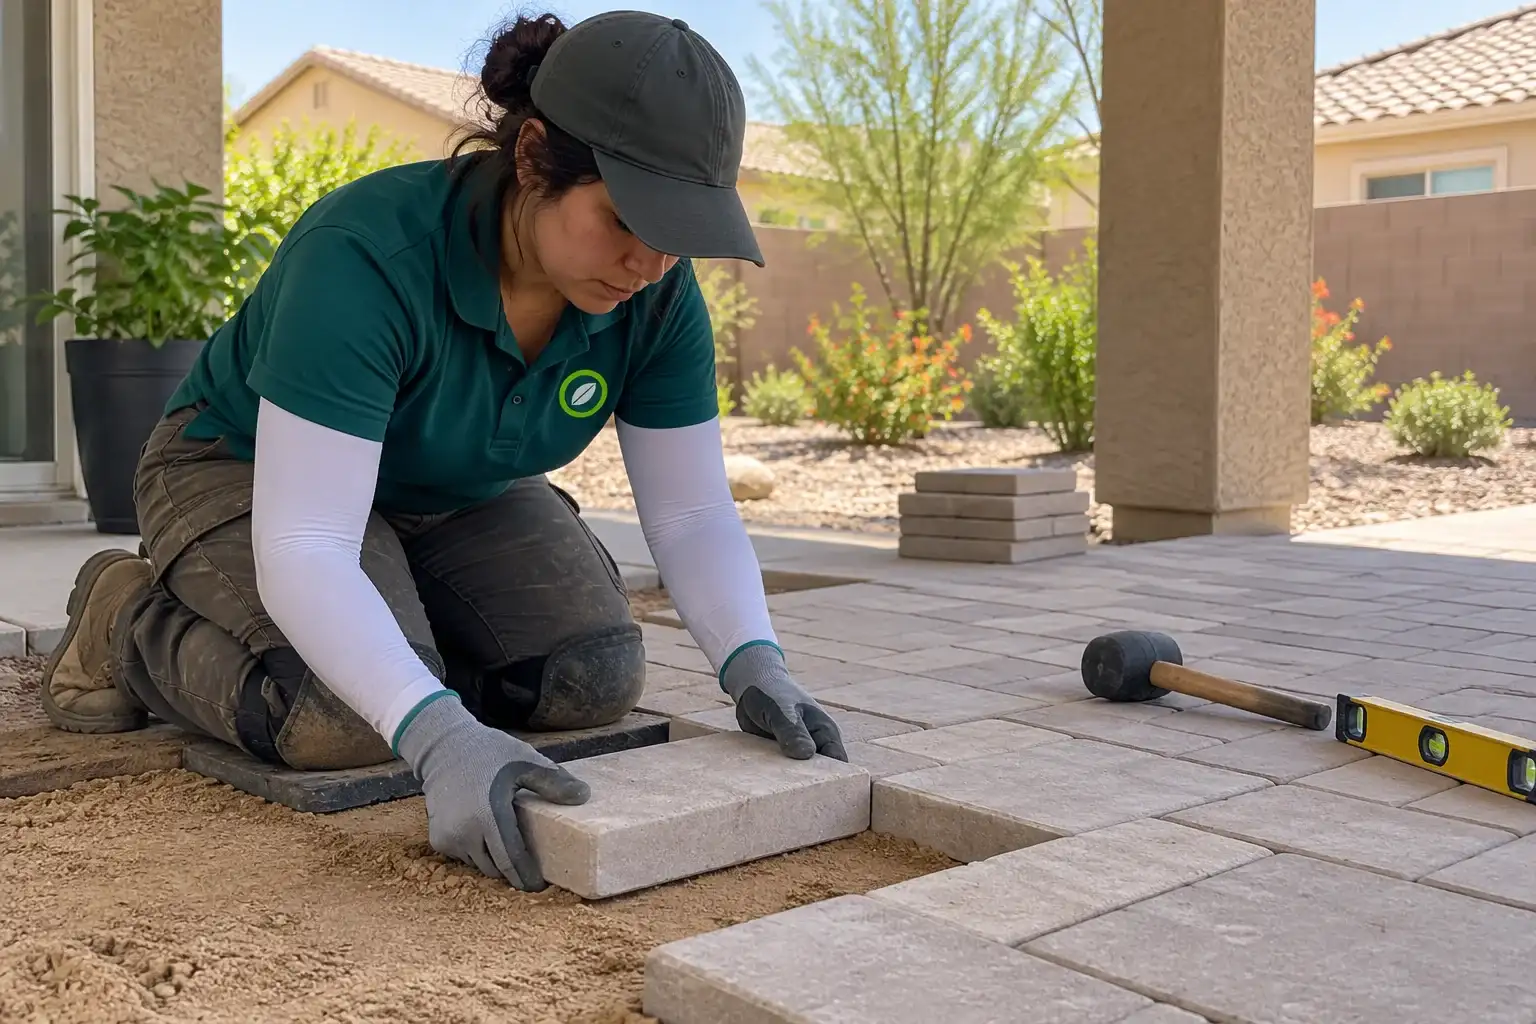
A design package for a Chandler yard has 4 parts: a measured base plan, a planting plan, a water plan and a hardscape plan. The base plan records the house footprint, the walls, the utility boxes, the trees you want to keep and the way water currently moves across the lot. The planting plan names every plant and its mature size, because a shrub that looks right in a nursery container can outgrow the space left for it. The water plan sets drip lines and emitter counts per plant, and keeps turf on its own valve so it can run on a different schedule. The hardscape plan places the patio, the walkways and any retaining wall, with slopes noted. One sheet can be sized for an HOA submittal, so the board reviews the same plan the build follows.
02Bids and scope
What does landscape design cost in Chandler?
Design is often folded into the installation price rather than billed as a separate line. Published national data puts landscaping at an average of $3,516, with most projects between $1,248 and $6,068, per a national cost guide, 2026, from 32,752 projects. Per square foot the same data runs $4.50 to $12. A front yard typically lands between $1,500 and $5,000, and a full backyard renovation between $15,000 and $50,000. Another national cost guide lists a new landscape installation at $3,000 to $16,000 and a 2 person crew at $50 to $100 per hour. 3 things move you inside those ranges: the square footage of hardscape, the size of the plants you choose, and how much caliche has to be broken before planting. These are published national ranges, not a quote. The final price comes after someone sees the yard.
03Planning
What does the work look like start to finish?
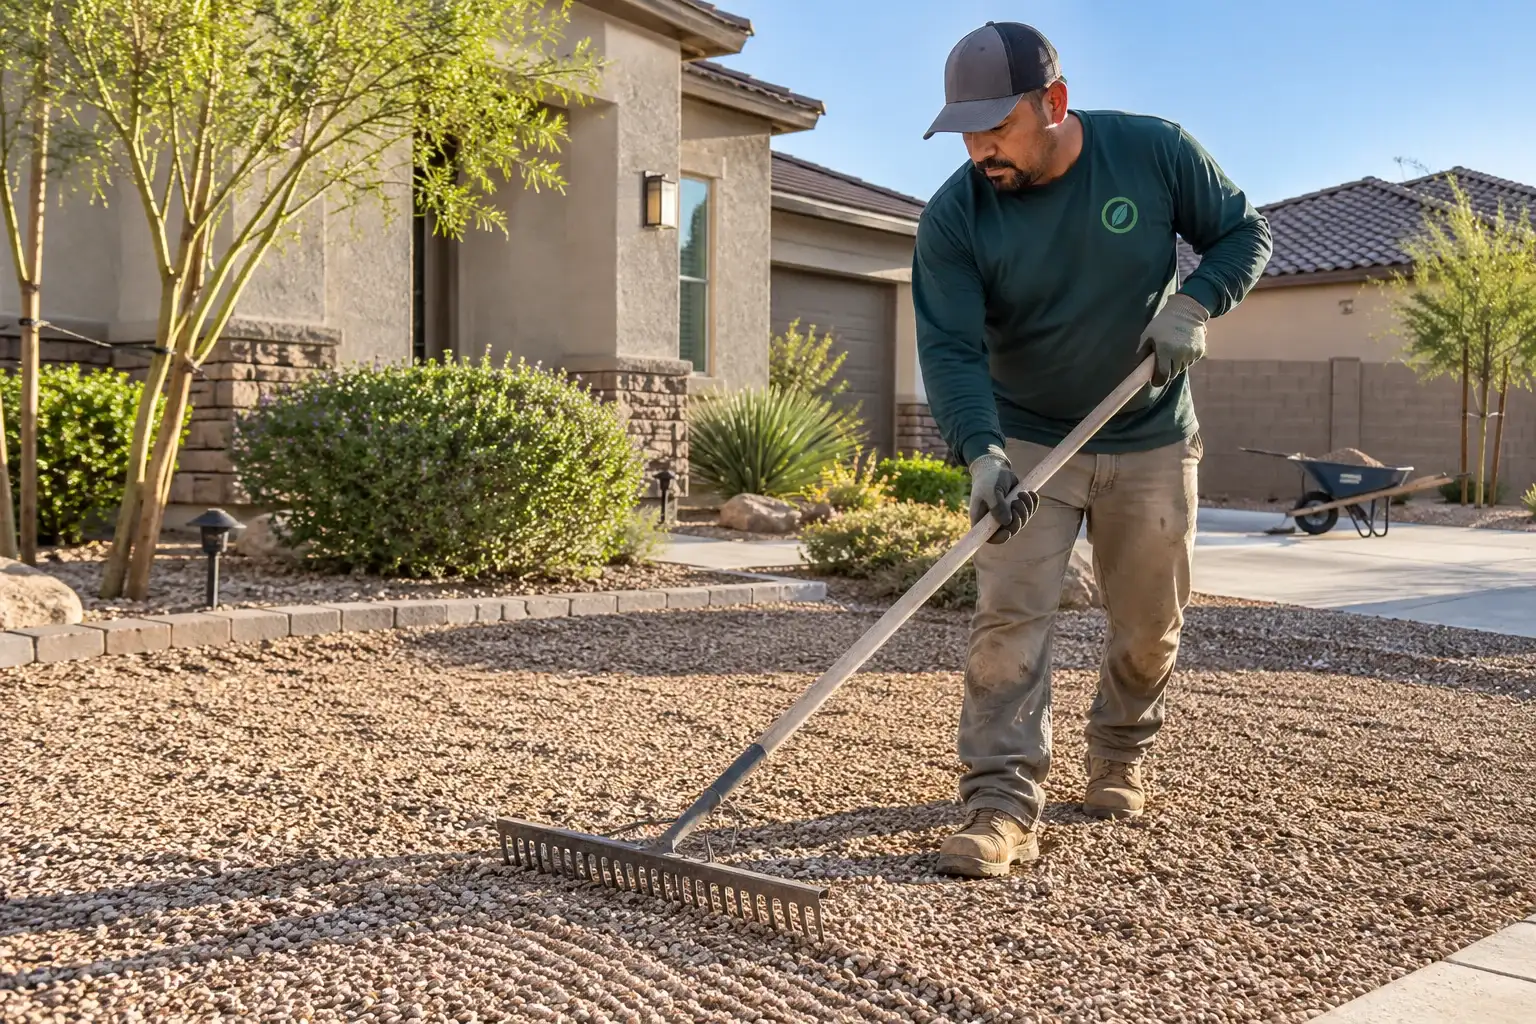
The yard is walked and measured, and a concept with plant and material options comes first. You approve the layout before anything is ordered. If the HOA has design review, the plan goes to the board with the plant list and the hardscape detail. If grass is coming out and you want the city rebate, the Notice to Proceed has to be issued before any grass is removed, so that step is scheduled first (Chandler rebate terms (opens in a new tab)). Then the yard is demolished and graded, the irrigation is set, the hardscape is built, the plants go in, mulch is laid and every valve is run. The last visit is a walkthrough with the controller settings, the plant list and the watering plan in writing. Call (747) 243-2089 to ask about that first walk.
04Bids and scope
What is different about designing a yard in Chandler?
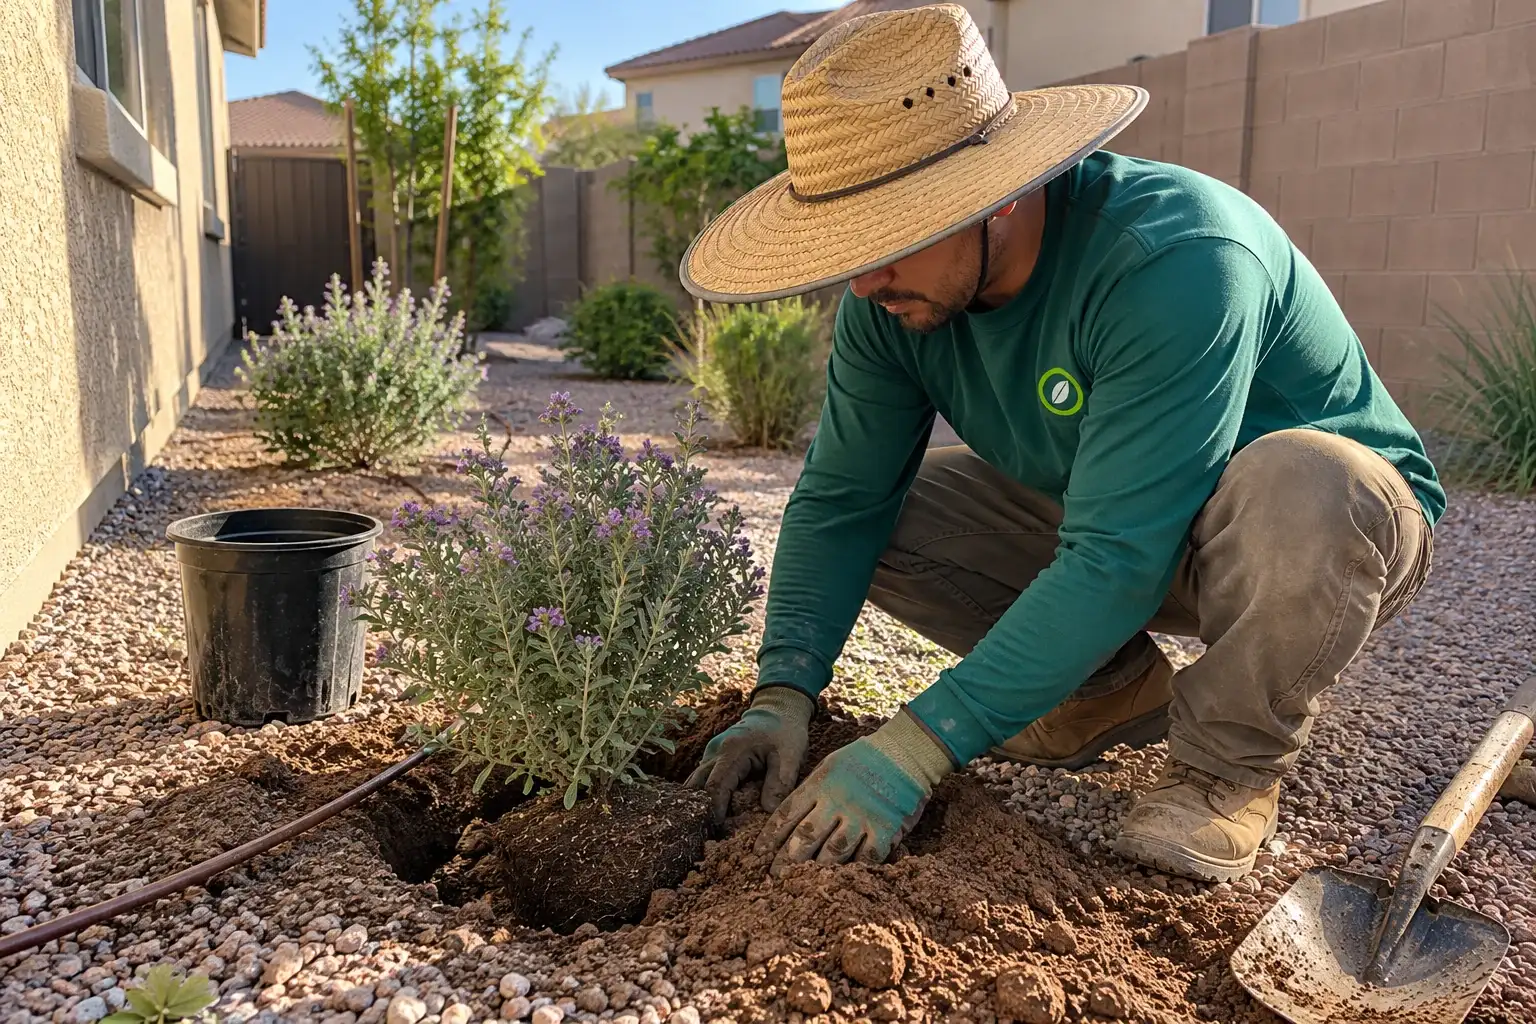
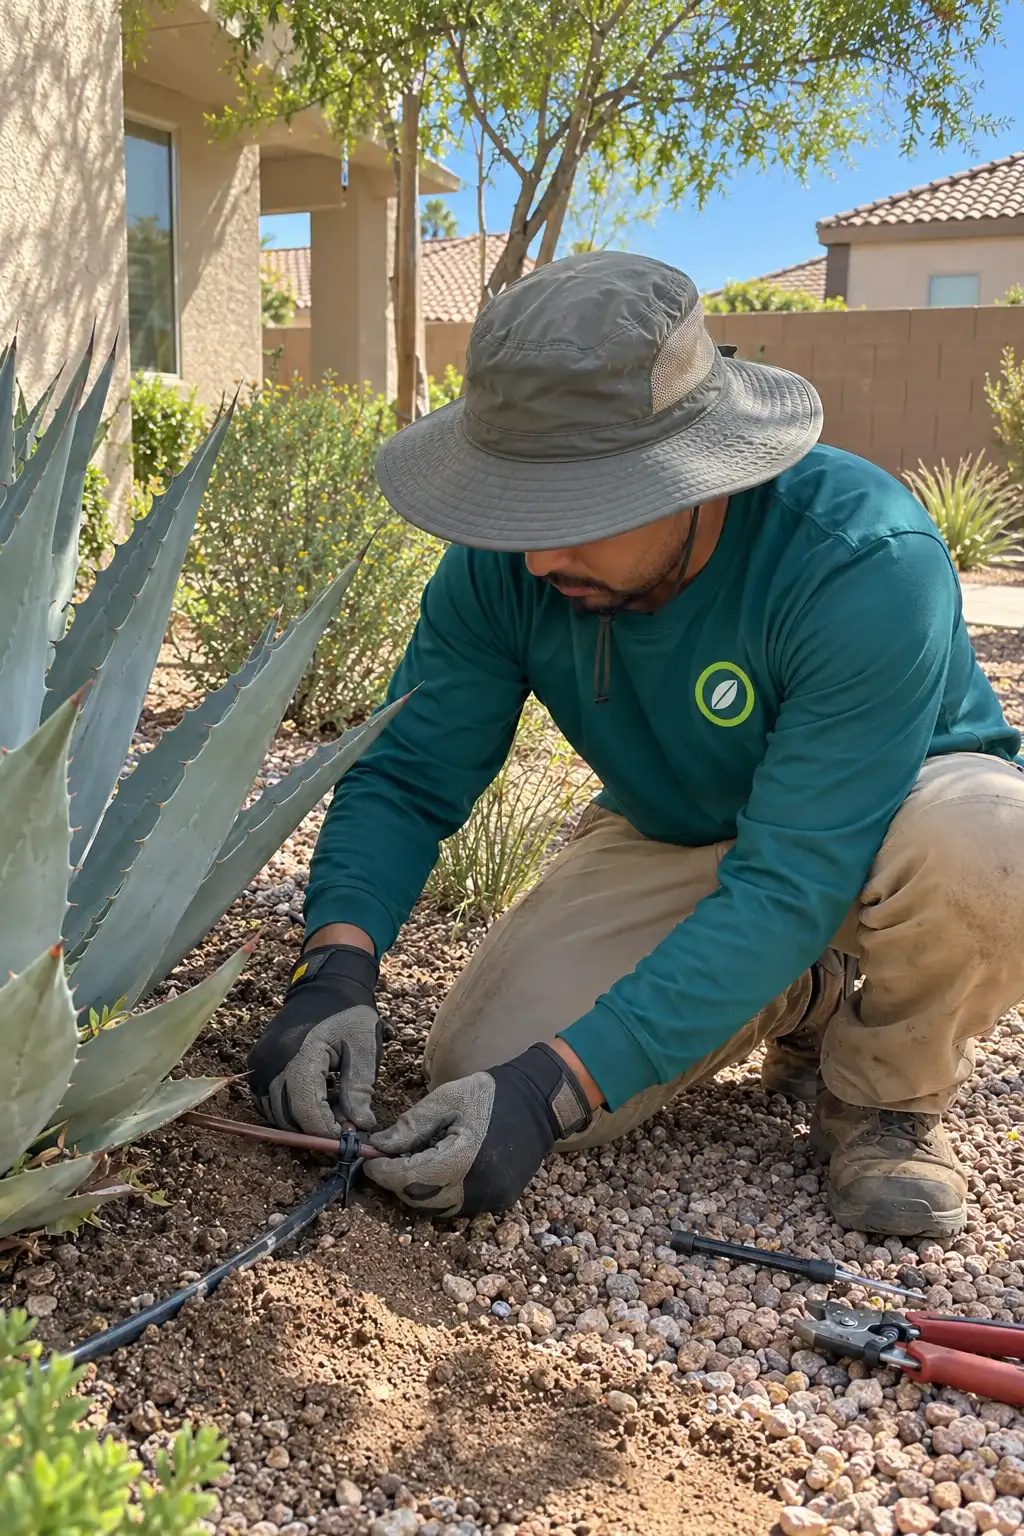
3 things drive every plan here: the zone, the soil and the water schedule. Chandler sits in USDA hardiness zone 9b, with an average annual extreme minimum of 25 to 30 F on the 2023 map (USDA plant hardiness map (opens in a new tab)), so a plant has to take a light freeze and a long hot summer in the same year. Caliche, a cemented layer that is a common problem in southern Arizona soils (UA Extension, managing caliche (opens in a new tab)), can limit how deep a tree roots and how fast water drains, so planting pits are dug wider and drainage is checked before anything goes in. The city asks for established grass no more than 2 to 3 times a week and most plants once a week, with cycle and soak to stop runoff (Chandler water schedule (opens in a new tab)). A plan that ignores that schedule looks fine in spring and struggles by July.
05Planning
What should I have ready before the first visit?
4 things save a visit: the HOA rules, a plot plan, your water bill and a list of what stays. The HOA packet shows the approved plant list, the maximum hardscape percentage and whether a submittal drawing is required, and it is often the item that takes longest to find. A plot plan or survey shows the setbacks, the easements and the utility locations, which keeps a new patio out of a drainage easement. The water bill shows the meter size and the current use, and it is a quick check on whether the irrigation is already leaking. The list of what stays should name the trees, the shrubs and any hardscape you want to keep. Bring a rough budget too. It is easier to design to a number than to cut a finished plan.
06Bids and scope
What goes wrong if a yard is designed badly?
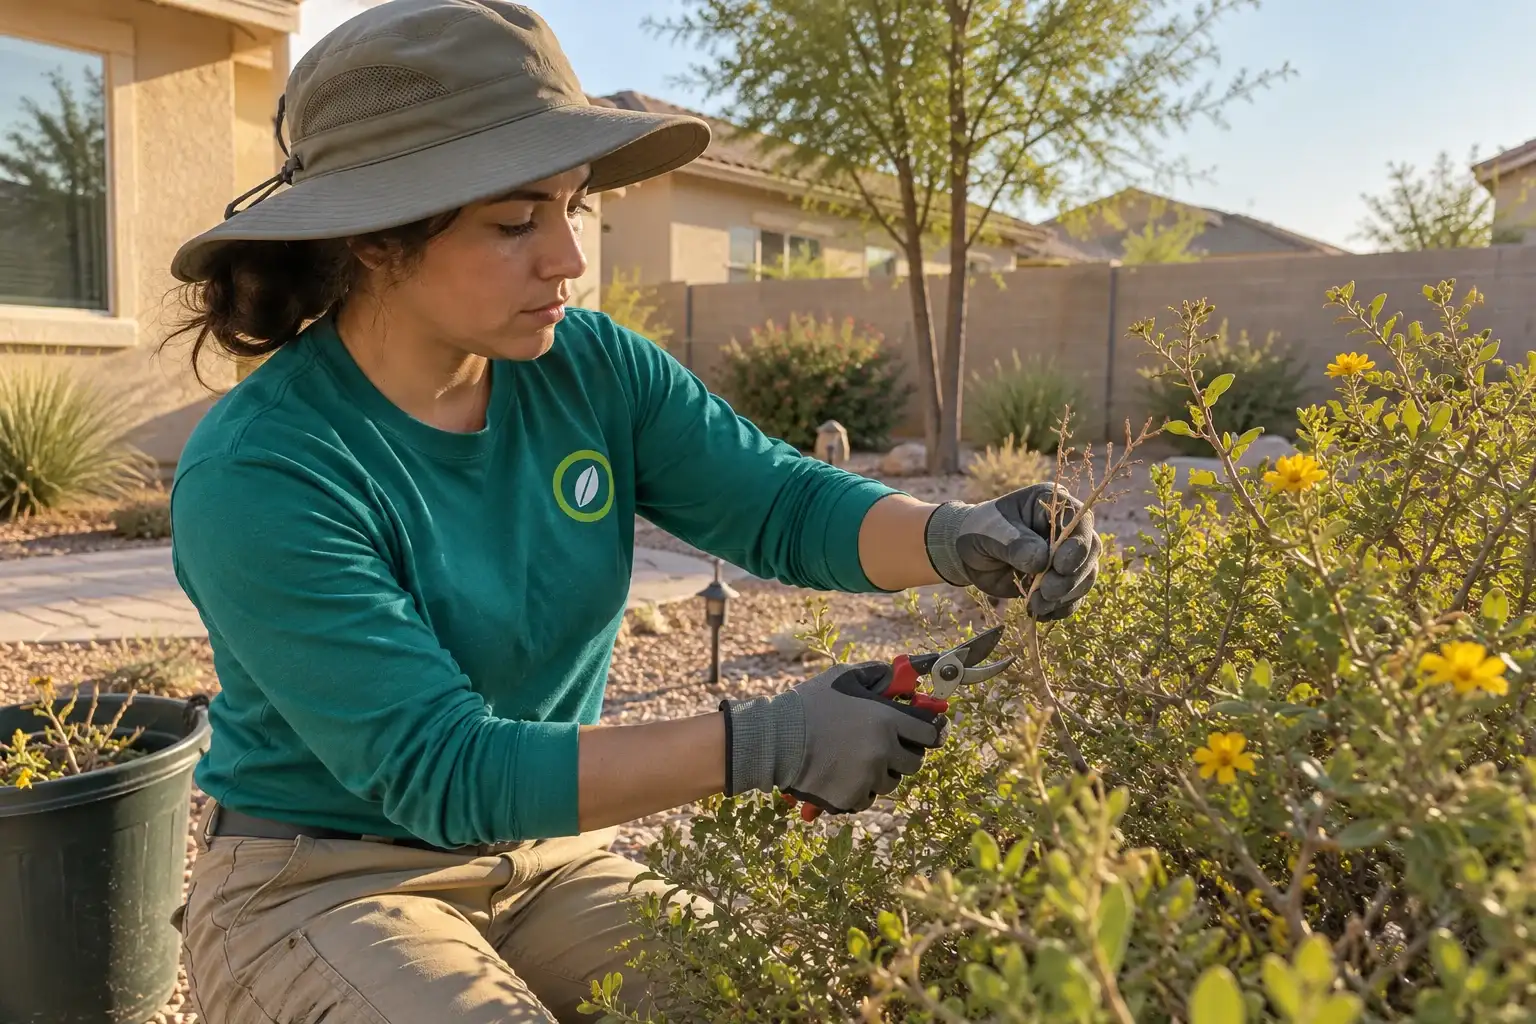
The failures are predictable. Shrubs go in at their nursery size and touch once they fill out, so the bed turns into a wall. Turf goes into the low corner of the lot, where it sits wet and dies in the heat. One drip zone runs trees and small plants together, so one group is overwatered and the other is dry. The patio slopes toward the house, and the first monsoon pushes water into the stucco. A plant list is chosen from a photo instead of from the water schedule the city sets. A rebate application fails because the plan does not show 50 percent ground coverage with low water plants at maturity (Chandler rebate terms (opens in a new tab)). Every one of these is cheaper to fix on paper than in the ground.
07Bids and scope
How long does a landscape design and install take?
The schedule depends on 3 things: the size of the yard, whether the HOA or the city has to review the plan, and how much hardscape is in it. Design moves at the speed of your decisions on layout, plants and materials, and HOA review runs on its own calendar. The build runs in a fixed order, demo, grading, irrigation, hardscape, planting, mulch, and each step has to be ready before the next one starts. A paver base is compacted in lifts and concrete needs its cure, so the order cannot be compressed without hurting the result. The order of work and the dependencies are set out up front, and dates are confirmed once the plan and the approvals are in hand.
08Good to know
What maintenance does a new landscape need after?
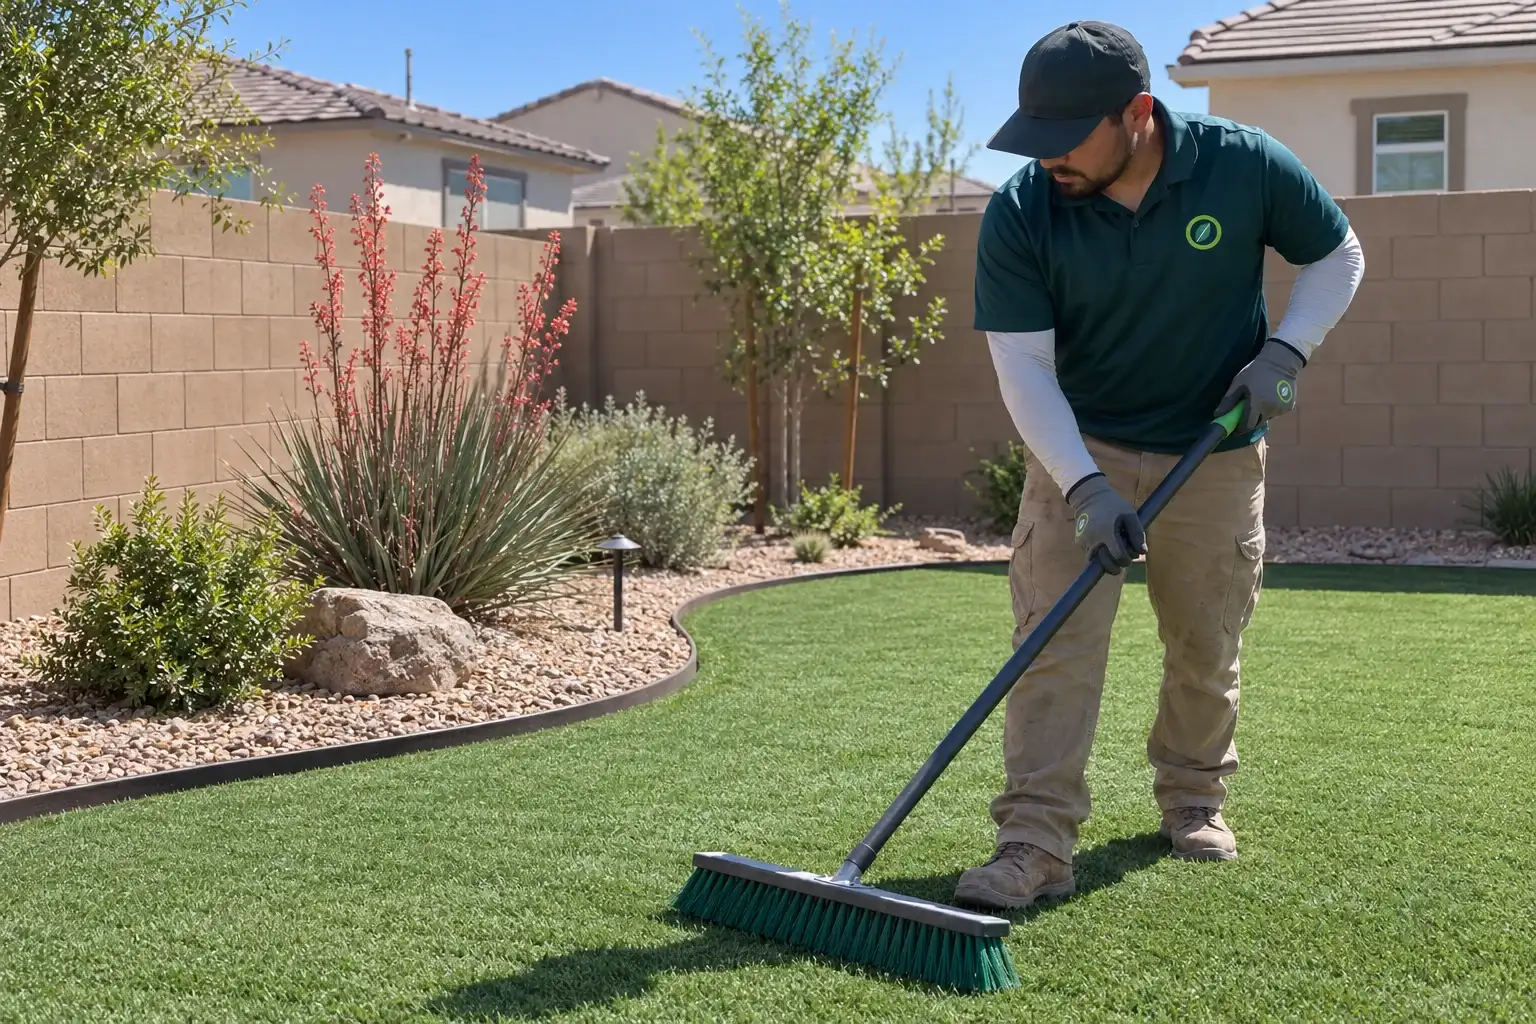
A new Chandler landscape needs more attention in its first year than in any year after. The plants are establishing root, so the watering gets checked every few weeks and the emitters get adjusted as the canopy grows. Granite and mulch settle and need a top up. Weeds arrive on the wind and in the irrigation water, so a monthly walk with a hoe beats a seasonal spray. The controller needs a seasonal change, less in December and more in June, and the filters and the pressure regulator need a look. Trees need structural pruning while they are young, not after they are leggy. A written schedule at the walkthrough keeps the first year from being guesswork.
09Bids and scope
Can a yard be redesigned in stages to spread the cost?
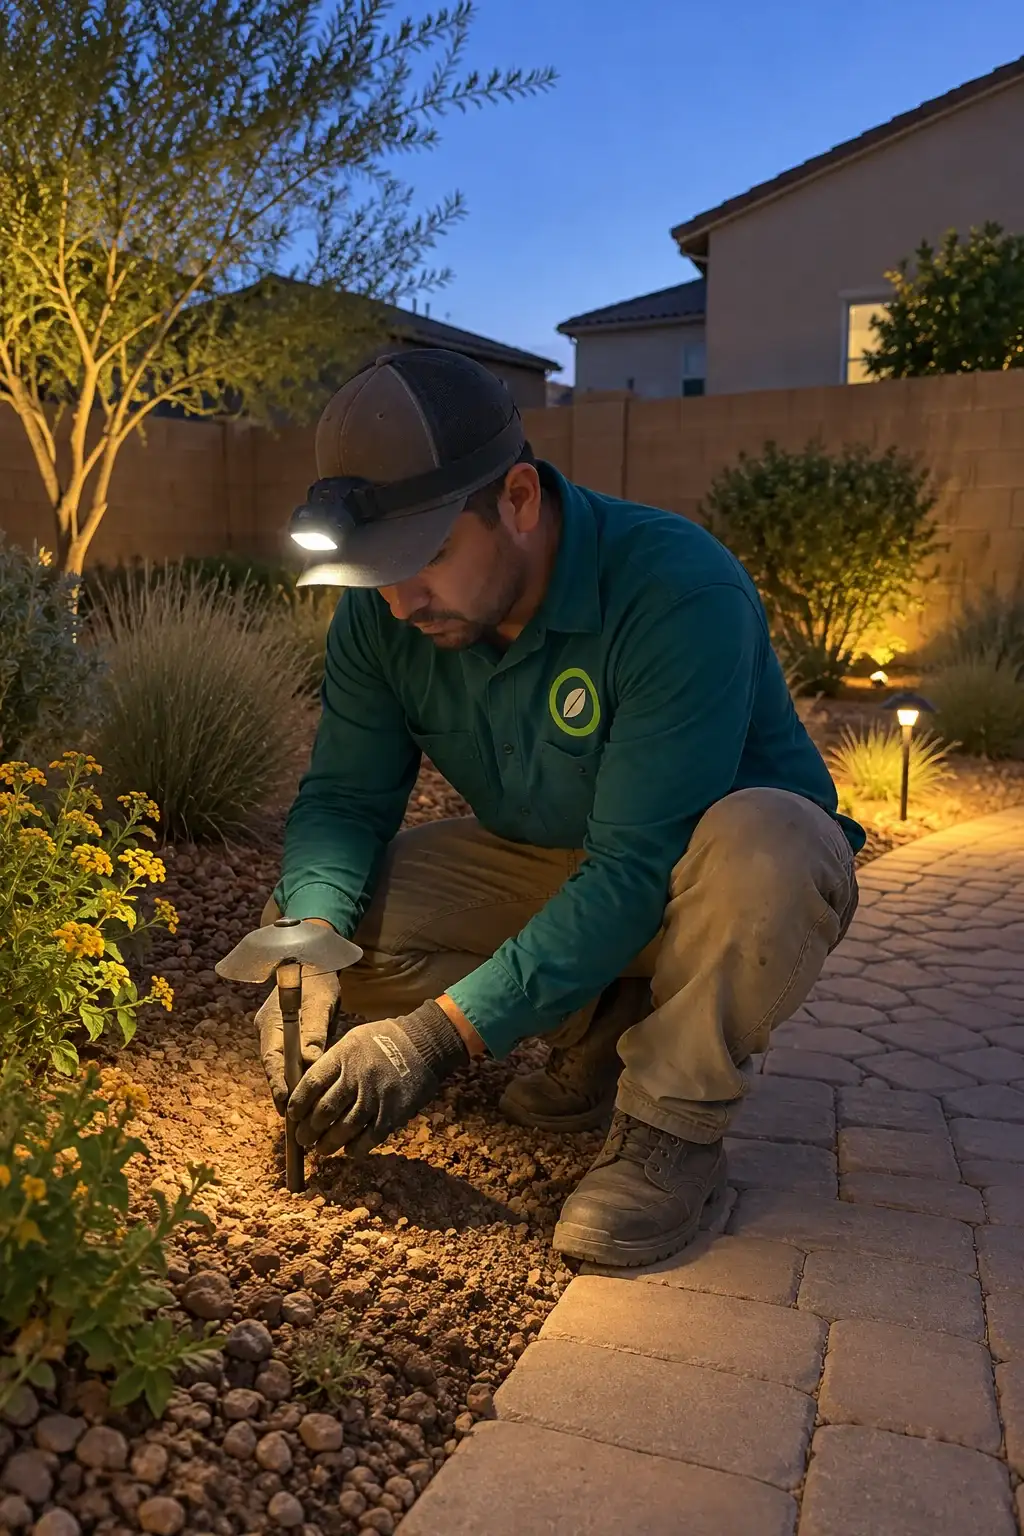
Yes, and staging is often the sensible way to do it. The usual order puts the parts that are hardest to change later first: grading, drainage, irrigation and hardscape. Planting can follow a season later, and a lawn conversion can wait a year if the budget is tight. One caution on the rebate. The city requires a Notice to Proceed before any grass comes out, so if grass removal is a later stage, that approval has to be in place before the work starts, not after (Chandler rebate terms (opens in a new tab)). The same page says the project must be completed in 90 days, so the grass removal and its planting belong in one window. Staging also means a return visit, so keep the material choices consistent and leave a path wide enough for a machine to reach the back yard. Write the stage line into the drawing so both phases share one slope and one drainage plan. A stage line that shifts later costs more, because the base has to be opened again.
10Bids and scope
What is the difference between landscape design and a cheaper cleanup?
A cleanup removes what is there. A design changes what is there. Cleanup work is trimming, weeding, blowing, hauling and refreshing gravel, and it is priced by the hour or by the visit. Design work produces a plan, a plant list, an irrigation layout and a hardscape detail, and it ends with a built yard. If your beds are overgrown but the layout works, you need maintenance, not a redesign. If the trees are in the wrong place, the turf is in the low spot and the patio floods, a cleanup will not fix any of it. The published crew rate of $50 to $100 per hour for 2 people, per a national cost guide, 2026, is a fair way to compare a cleanup and a design. A cleanup also leaves the irrigation untouched, so the same dry spots come back in the same places. The drawing is the other difference: a cleanup leaves nothing on paper for the next crew.
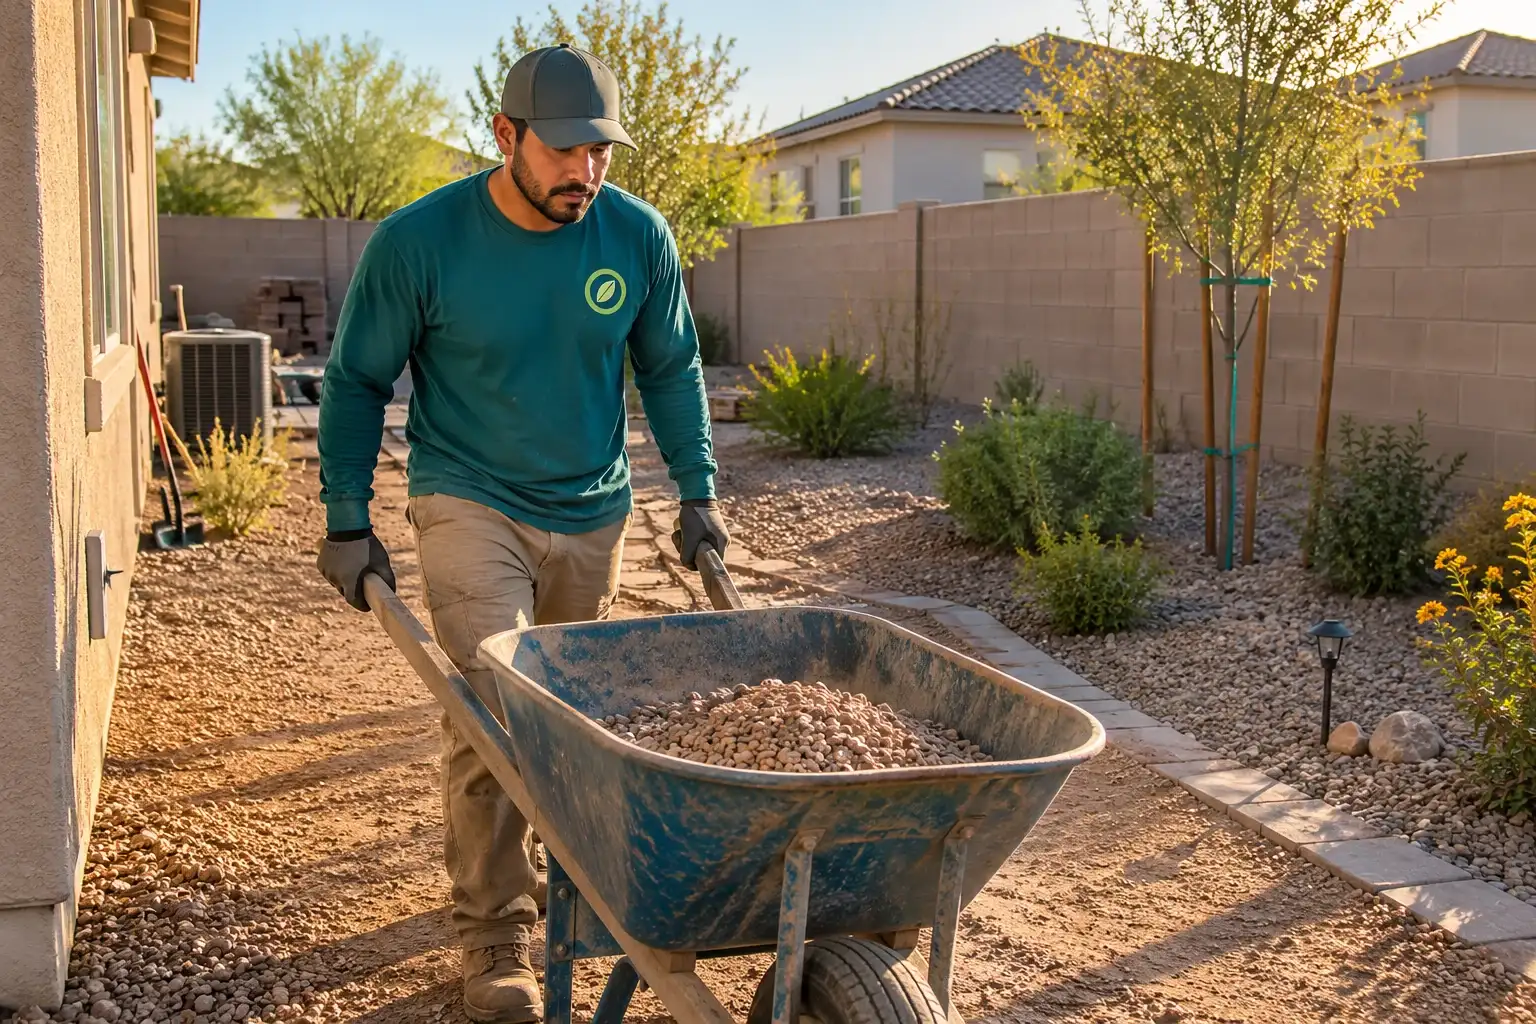
11Service area
Which Chandler neighborhoods do you cover for this?
We serve Chandler and the towns around it. In Chandler that includes Ocotillo and the south Chandler communities around ZIP codes 85248 and 85249 (Ocotillo), the older west side neighborhoods in 85224, 85225 and 85226 (West Chandler), and the historic blocks near the square (Downtown Chandler). Gilbert, Mesa, Tempe and Queen Creek are covered for the same service lines. Water rules are set by each city's water department and differ from Chandler's, so on a yard outside Chandler the current schedule is confirmed before a controller is set. The drawing itself is made for the rules of the city the yard sits in, not for a generic desert lot. If you are unsure which page fits, send the ZIP code, and someone from our team will call you back. The 3 Chandler areas above all sit inside the city, so the Chandler water schedule applies to each one.
125 questions
Questions people ask
Still have a question? Call (747) 243-2089 and describe the yard.
01Do I need a design before I can get a price?
Not for a single item. A patio, a turf area or a replaced valve can be priced from a measured sketch. A full yard rebuild needs a plan, because planting, irrigation and hardscape depend on each other. An existing drawing can be priced from directly. The final price comes after someone sees the yard.
02How much does a design drawing cost on its own?
Design is normally folded into the installation, so the drawing is not a separate line on most jobs. On a standalone plan the price tracks the size of the lot and the detail the HOA wants. A written scope shows whether a plant list and an irrigation layout are part of it.
03Can I keep my existing trees and shrubs?
Often yes. Mesquite, palo verde and mature desert shrubs are worth building around, and a plan can keep them and adjust the drip to their root zone. A tree planted too close to the house, leaning over the roof or sitting where a new patio has to go is a different question. The site walk is where that gets decided.
04Does the design cover the city rebate paperwork?
The plan supports the application, but the city sets the rules. The Grass to Xeriscape Rebate pays $1.50 per square foot up to $2,000, with a minimum of 500 square feet of grass removed, and a Notice to Proceed is required before any grass comes out (Chandler rebate terms (opens in a new tab)). The plan also has to show 50 percent ground coverage with low water plants at maturity.
05Do I need HOA approval before work starts?
Assume yes unless the board tells you otherwise in writing. Many Chandler HOAs review plant lists, hardscape percentage, wall height and sometimes paver color. The submittal usually needs a scaled plan and a plant list with mature sizes, which is the same drawing used for the build. Approval first, work second.